How Strategic Home Improvements Can Enhance Your Property

A home should support the way its occupants live today while remaining adaptable to tomorrow’s needs. Yet properties can develop limitations as families grow, routines change, and building materials age. Strategic improvements address those challenges with carefully chosen projects rather than upgrades that look appealing but accomplish little. The goal is to create a property that functions better, feels more comfortable, and remains practical to maintain.
Some homes need additional space, while others benefit more from efficient layouts, modern finishes, or dependable equipment. Budget, property condition, and local requirements all influence which projects make sense. By balancing immediate priorities with longer-term goals, homeowners can invest in improvements that work together and avoid unnecessary disruptions.
Evaluating Your Home’s Priorities
Before beginning any renovation, homeowners should examine how each room performs during everyday activities. A crowded entryway, poorly organized kitchen, or uncomfortable upstairs bedroom may reveal problems that cosmetic updates alone cannot solve. Walking through the property at different times of day can uncover lighting concerns, temperature differences, storage shortages, and inconvenient traffic patterns.
It is equally important to separate urgent repairs from optional enhancements. Moisture intrusion, damaged components, and electrical concerns deserve attention before new finishes or decorative features. A professional assessment may uncover hidden issues that influence project scope or scheduling. Addressing those issues early can prevent newly completed work from being damaged by problems that were already present beneath the surface.
Homeowners should also consider how improvements fit their expected length of ownership. A growing family may prioritize flexible rooms and durable materials, while someone planning to remain in place for decades may emphasize accessibility and easier maintenance. Resale appeal can matter, but the needs of current occupants should guide decisions that affect daily life. No single upgrade delivers the same benefits for every property.
Finally, develop a realistic budget that includes design work, permits, labor, materials, and a contingency for unexpected conditions. Obtaining detailed estimates makes it easier to compare project options and identify tradeoffs. A clear sequence of work can reduce duplicated effort, especially when several improvements affect the same walls, utilities, or living areas. Thoughtful preparation creates a stronger foundation for every stage that follows.

Expanding Living Space With Purpose
When the existing floor plan no longer meets household needs, creating more usable space may be more practical than moving. Well-planned home additions can accommodate a bedroom, home office, expanded family room, or accessible living area. Their success depends on more than square footage. The new space should connect naturally to the original layout, support comfortable movement, and complement the property’s architectural character.
Foundation requirements, roof connections, drainage, heating and cooling capacity, and electrical service may all need review. Local zoning rules can restrict placement, height, or distance from property boundaries. Consulting qualified designers and contractors before settling on a design helps homeowners understand which ideas are feasible and what approvals may be necessary.
Insulated screen rooms can create a comfortable transition between indoor living and the outdoors, offering a place to relax, dine, or entertain while limiting exposure to insects. Insulation and suitable materials may improve comfort in changing weather, although actual seasonal usability depends on climate, enclosure details, and heating or cooling provisions.
The best expansion solves a recognizable problem instead of simply increasing the home’s footprint. Consider furniture placement, access to natural light, privacy, and the relationship between the new space and outdoor areas. Storage and outlets should be incorporated during design rather than added as an afterthought. Careful decisions can make the finished room feel like an essential part of the property.
Modernizing Kitchens for Everyday Use
Kitchens are among the most frequently used spaces in a home, so small inefficiencies can become daily frustrations. Limited preparation surfaces, awkward cabinet placement, and inadequate lighting may make cooking and cleaning more difficult than necessary. Before selecting finishes, homeowners should consider how they store groceries, prepare meals, move between appliances, and share the space with other household members.
Exploring different kitchen designs can reveal ways to improve circulation without rebuilding the entire room. In some homes, rearranging storage or replacing a bulky island creates better access. In others, a wider opening or additional task lighting makes the space feel more connected and practical. The most effective layout supports natural movement while preserving sufficient clearance around doors, drawers, and working areas.
Custom countertops can be tailored to unusual dimensions, specific edge profiles, or integrated design features that standard options may not accommodate. Homeowners should compare stain resistance, heat tolerance, cleaning requirements, installation needs, and total cost before choosing a material.
Cabinet interiors, accessible drawers, durable flooring, and properly positioned outlets can be just as important as visible finishes. Coordinating these elements allows homeowners to improve usability rather than focusing solely on trends. A thoughtful kitchen renovation balances personal style with practical needs, helping the room remain pleasant and functional as household routines evolve.
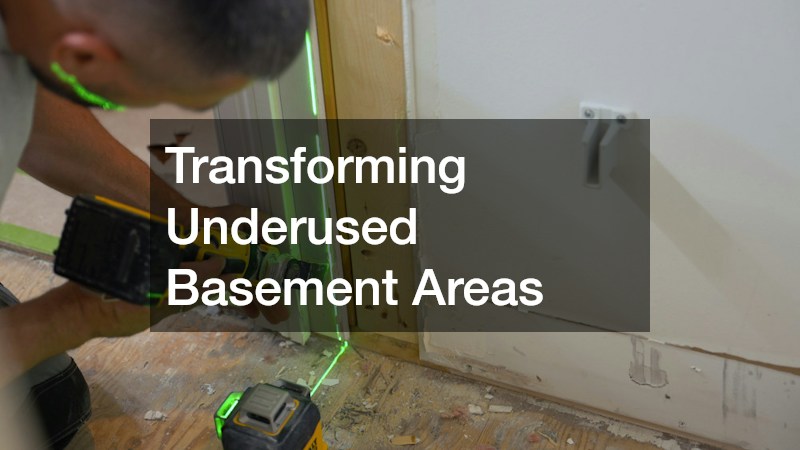
Transforming Underused Basement Areas
A basement often contains valuable square footage that goes unused because of poor lighting, unfinished surfaces, or an inconvenient layout. Remodeling can turn that area into a media room, guest space, exercise area, or organized storage zone. Before choosing its purpose, homeowners should evaluate ceiling height, access, moisture conditions, and the placement of mechanical equipment.
Water management deserves special attention because finishing a damp basement can conceal problems rather than resolve them. Signs such as musty odors, staining, or recurring puddles should prompt investigation before insulation or wall coverings are installed. Drainage improvements, sealing, and humidity control may be needed depending on the source of moisture. Materials should also suit below-grade conditions and the anticipated use of the room.
Experienced basement remodeling contractors can help assess framing, lighting, ventilation, and applicable building requirements. Bedrooms may require specific emergency escape openings, while bathrooms and kitchenettes introduce additional plumbing and electrical considerations. Requirements vary by location, making permit review essential before construction. Professional guidance can help households avoid layouts that look attractive on paper but fail to meet practical or safety needs.
Thoughtful design also preserves access to utility panels, shutoff valves, and equipment that may need future service. Layered lighting can make lower-level rooms more inviting, while sound control improves comfort when different activities occur upstairs and downstairs. With careful planning, a basement becomes a flexible extension of the home rather than an isolated area that is difficult to maintain.
Improving Comfort Through Efficiency Upgrades
Rooms that feel drafty in winter or overly warm in summer can make a home less enjoyable and more expensive to operate. Those symptoms may come from air leaks, inadequate insulation, aging windows, or a combination of factors. Instead of assuming one product will solve every concern, homeowners should investigate where heat transfers and outside air enter the building. An energy assessment can help identify priorities.
A window replacement project may be appropriate when existing units are damaged, difficult to operate, or unable to provide adequate weather protection. New windows can also improve ease of use, noise control, and appearance when properly selected and installed. However, replacing functional windows is not always the first or most cost-effective efficiency measure. Air sealing and insulation improvements may offer meaningful benefits in some properties.
Working with a home insulation contractor can help homeowners identify areas such as attics, crawl spaces, and exterior walls that need attention. Insulation works best when paired with appropriate air sealing and moisture management. Ventilation also matters, particularly where changes to the building envelope affect indoor air movement. The goal is a balanced approach that supports comfort without creating new condensation or air-quality problems.
Efficiency decisions should account for local climate, installation quality, and the condition of existing systems. Upgrades planned alongside larger renovations can be easier to coordinate because walls or ceilings may already be accessible. This approach helps improve comfort while keeping project costs and disruptions under control.

Refreshing Interiors With Lasting Appeal
Scuffed walls, inconsistent colors, and worn trim can make otherwise functional rooms seem neglected. Refreshing these surfaces is often less disruptive than changing the floor plan, but preparation and finish selection still matter. A cohesive approach can connect older spaces with recently updated rooms and make the entire property feel more intentional.
Color choices should respond to the room’s natural light, size, furnishings, and daily activities. Soft neutrals may provide flexibility, while carefully placed deeper shades can highlight architectural features or establish distinct zones. Testing samples on multiple walls helps homeowners see how colors shift throughout the day. Choosing a finish with appropriate washability is especially useful in hallways, kitchens, and other busy areas.
An interior painting contractor can address surface preparation, minor repairs, priming, and application techniques that influence the final result. Cracks, peeling paint, or persistent stains may signal underlying issues that need attention before repainting. Correcting those conditions helps finishes last longer and prevents a cosmetic update from hiding maintenance concerns. Homeowners should clarify preparation expectations and the areas included in each estimate.
Interior updates can extend beyond paint to lighting, hardware, trim, and storage solutions. Replacing worn handles or improving illumination may make a room feel substantially more useful without major demolition. Coordinating modest changes creates visual consistency and avoids the expense of repeatedly revisiting the same space. The result should reflect the household’s preferences while remaining easy to care for.
Maintaining Essential Household Equipment
A property depends on mechanical components and everyday appliances that are easy to overlook until something stops working. Preventive attention helps homeowners identify wear, unusual sounds, reduced performance, and other early warning signs. Keeping records of service dates and manufacturer recommendations can make maintenance more systematic. It also helps determine when a targeted repair is reasonable and when replacement deserves consideration.
A door that sticks, reverses unexpectedly, or makes new grinding noises may need professional garage door repair. Springs and other tensioned components can be hazardous, so homeowners should avoid attempting adjustments without appropriate training. Routine visual checks and testing safety features according to manufacturer guidance support dependable operation.
Inside the house, appliance repair can sometimes extend the useful life of refrigerators, dishwashers, washing machines, and other equipment. The decision depends on the unit’s age, the nature of the fault, replacement costs, and the availability of parts. Simple cleaning and maintenance may prevent some performance issues, but electrical, gas, and refrigerant problems are better handled by qualified technicians.
Equipment upgrades should also be coordinated with remodeling plans. Moving a laundry area or redesigning a kitchen may change electrical, plumbing, or ventilation requirements. Evaluating those needs before installation reduces the risk of expensive revisions. A reliable home is not defined only by attractive finishes; it also depends on systems that function safely and support daily routines without repeated interruptions.

Protecting Value Through Ongoing Care
Strategic improvements deliver the greatest benefit when homeowners maintain what they have already completed. Establishing a seasonal inspection routine can uncover damaged caulking, drainage obstructions, loose hardware, and signs of moisture before they escalate. Exterior conditions matter because water entering through roofs, foundations, or openings can affect interior materials.
Maintenance planning should account for the different lifespans of building materials and equipment. Paint, sealants, mechanical systems, and fixtures require attention on different schedules, influenced by usage and environmental conditions. Keeping warranties, permits, receipts, and care instructions in one place makes it easier to plan future work. Documentation can also help explain completed improvements to prospective buyers without relying on vague claims.
Homeowners can protect their budgets by setting aside funds for expected maintenance and unexpected repairs. This reserve makes it less tempting to postpone essential work after spending on a major renovation. Regularly reassessing priorities also keeps the property aligned with current needs. A space designed for young children, for example, may later require different storage, accessibility, or work arrangements.
Ultimately, improving a property is an ongoing process rather than a single dramatic transformation. The strongest results come from connecting thoughtful design with sound construction, appropriate materials, and consistent upkeep. When projects address real household needs and follow a sensible sequence, the home becomes easier to use, more comfortable to occupy, and better prepared for the years ahead.




Post Comment